Thoughtfully Planned
For Modern Living
Every inch of Silver Oak is designed with intention — open spaces, wide roads, lush greens and modern infrastructure for a life that feels complete.
Club House Layout
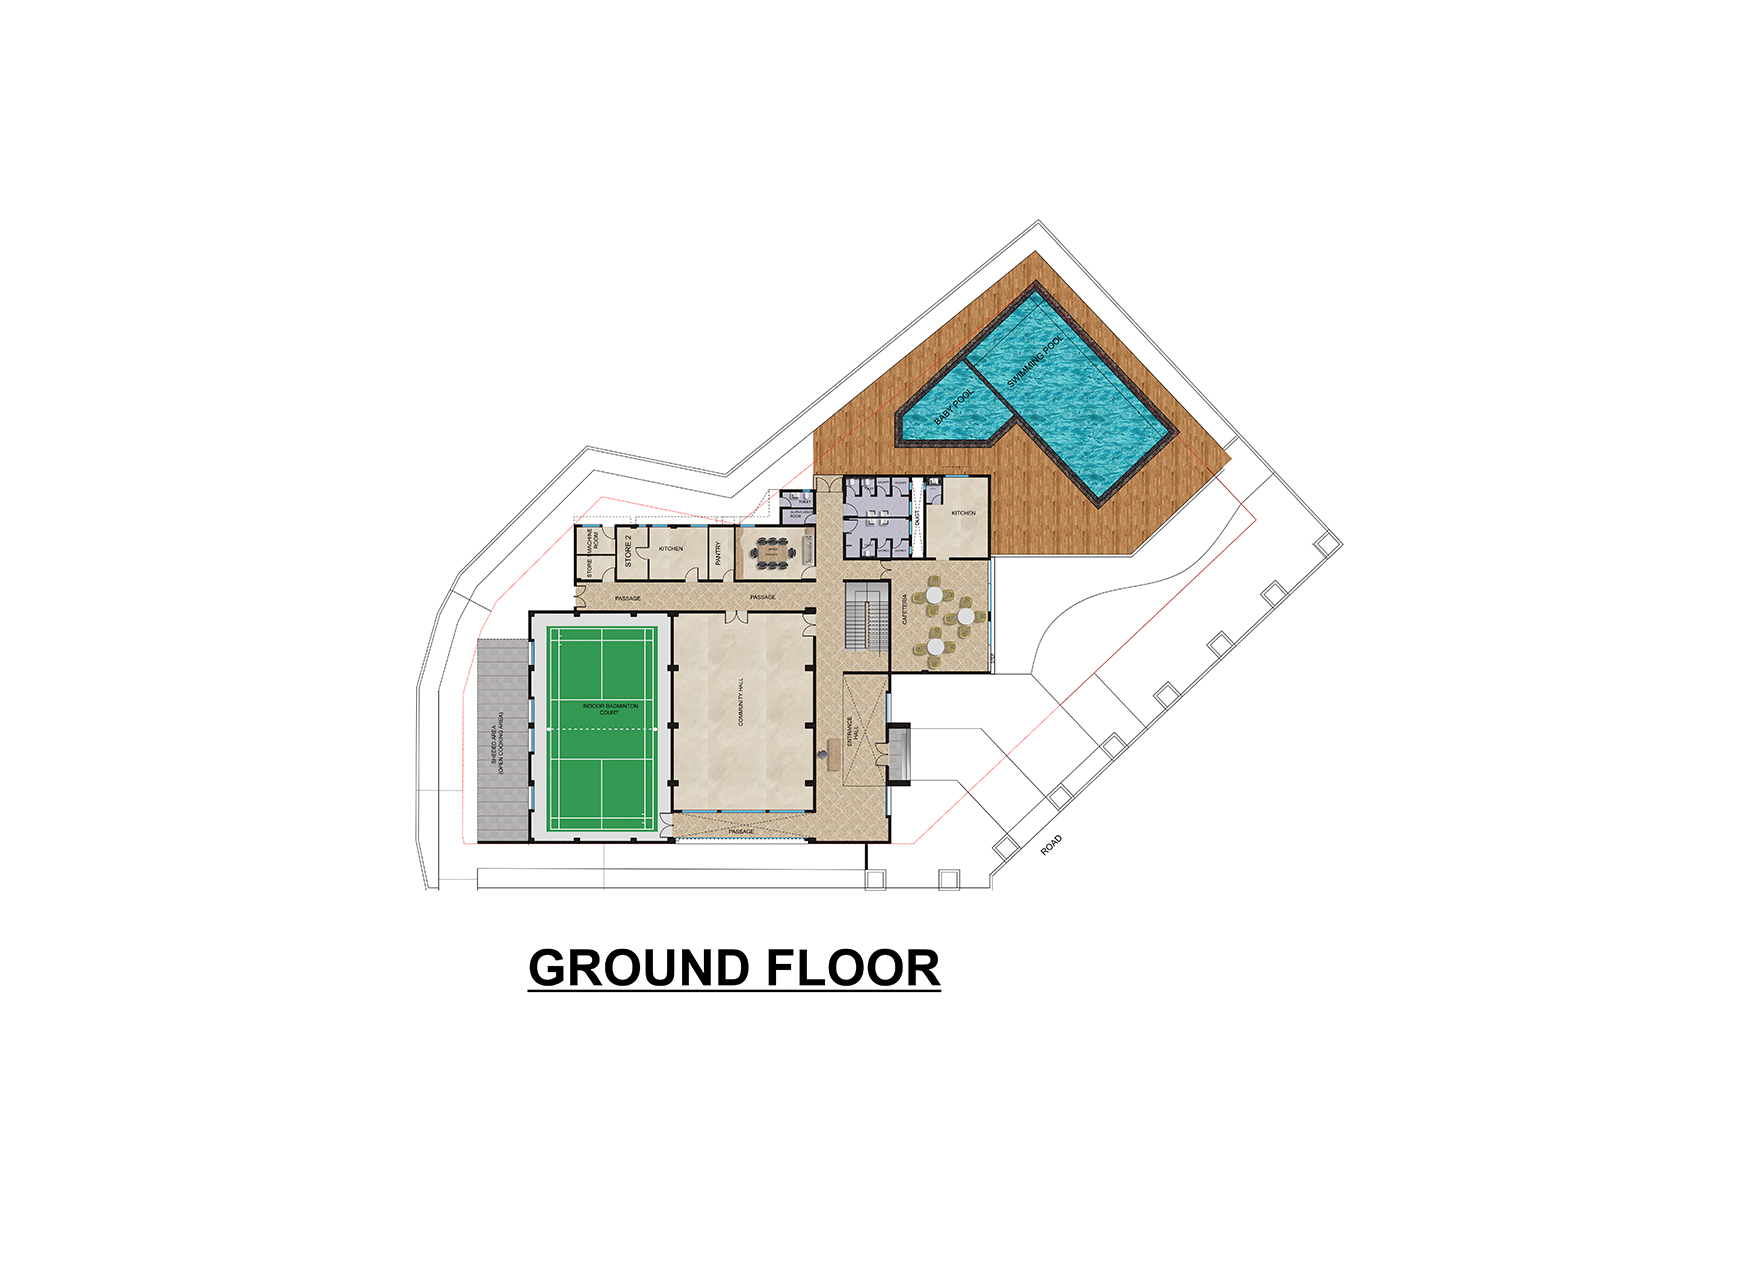
Explore the thoughtfully planned Club House layout designed to deliver comfort, recreation and luxury within one elegant space. The layout includes dedicated areas for fitness, indoor activities, leisure seating and social gatherings, creating a premium lifestyle experience for every resident.
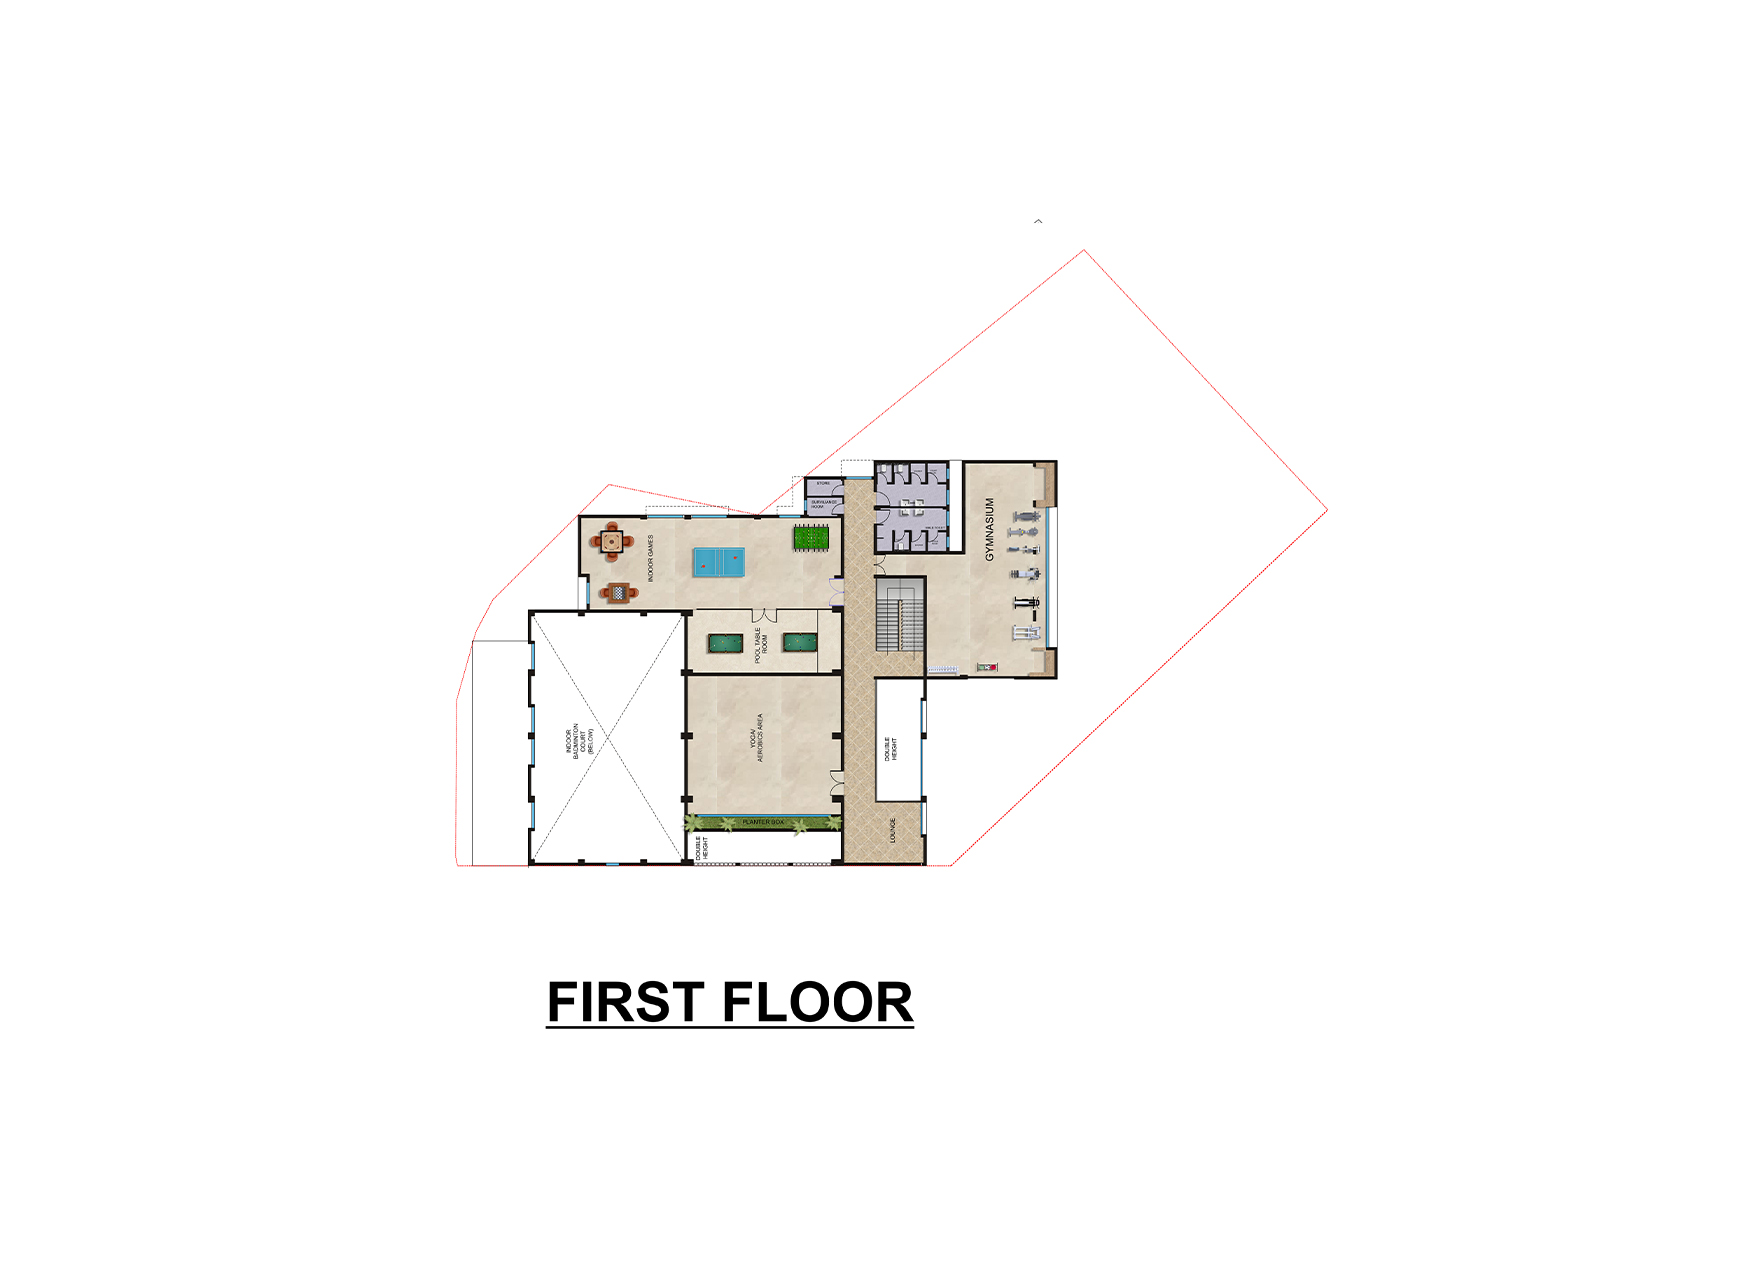
Club House Plan
Designed as the social heart of Silver Oak, the Club House brings together luxury, wellness and community living. From fitness spaces and indoor recreation to elegant gathering zones, every corner is crafted to elevate everyday life for residents.
Ready to Own Your Plot?
Visit our site office and walk through the campus. Experience the life Silver Oak promises — in person.